Project Overview
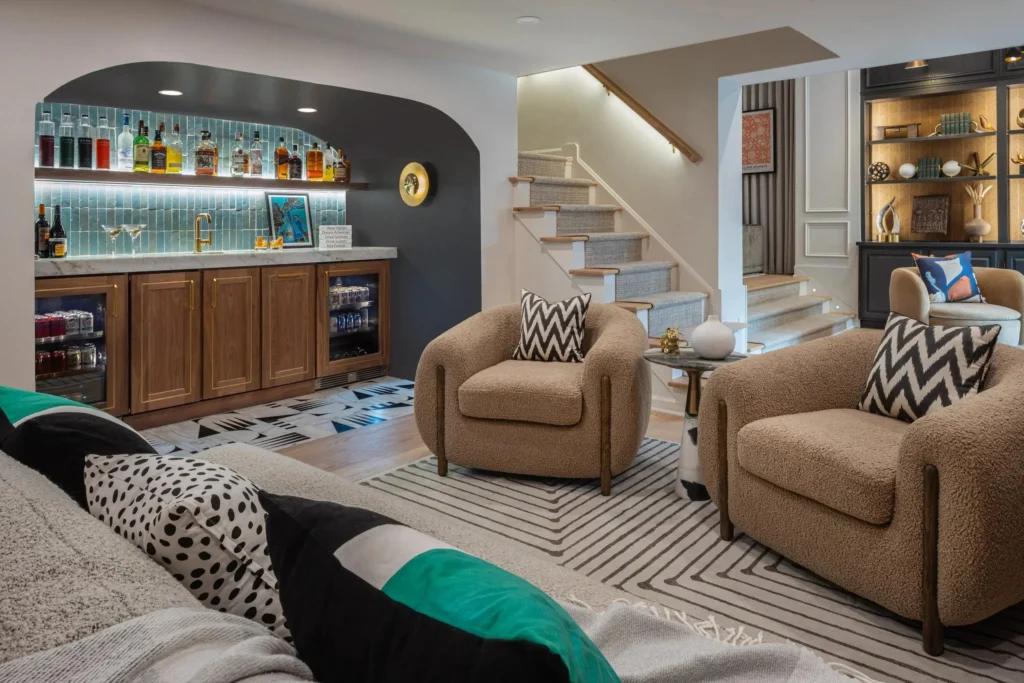
This project explores the conversion of an unfinished basement into a practical extension of the home’s living space. The proposed work includes assessing moisture conditions, planning insulation and ventilation, installing suitable flooring, finishing walls and ceilings, and integrating electrical and lighting systems. The finished layout can accommodate a family lounge, entertainment area, home office, or additional storage. Applicable building, fire-safety, and egress requirements are considered during planning.