Project Overview
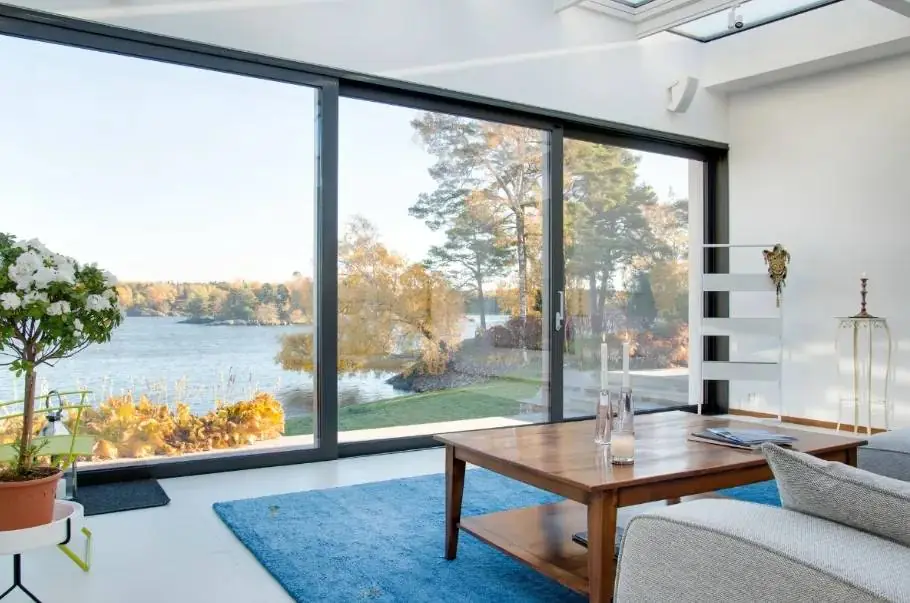
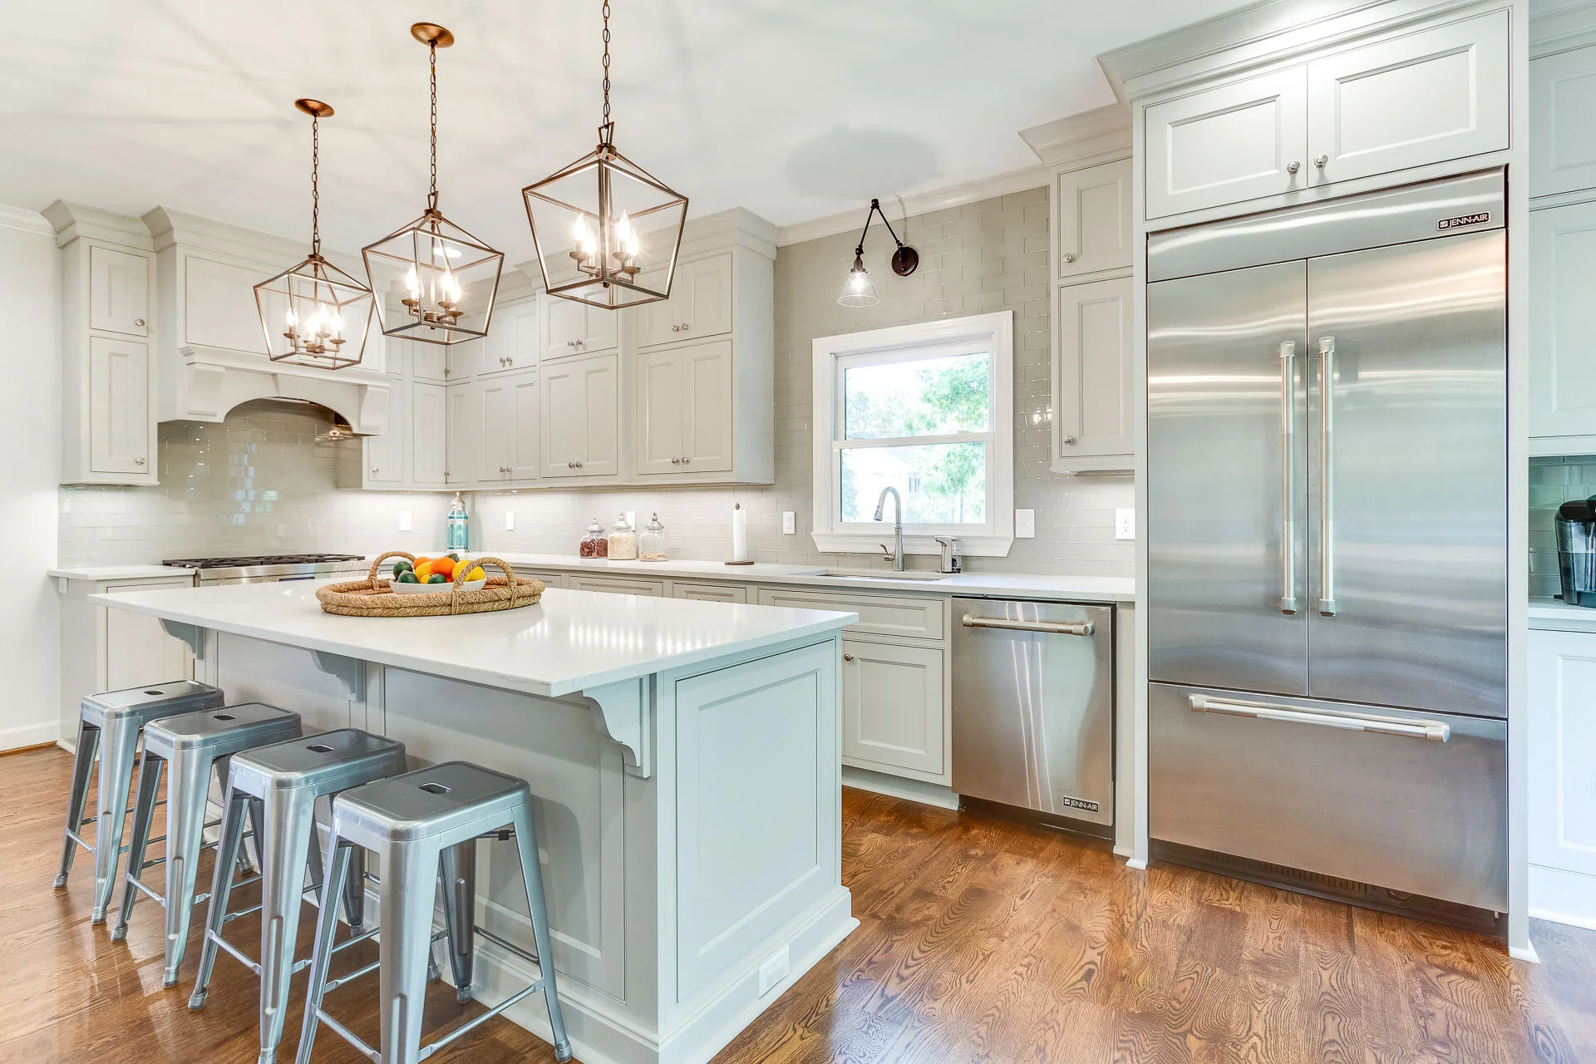
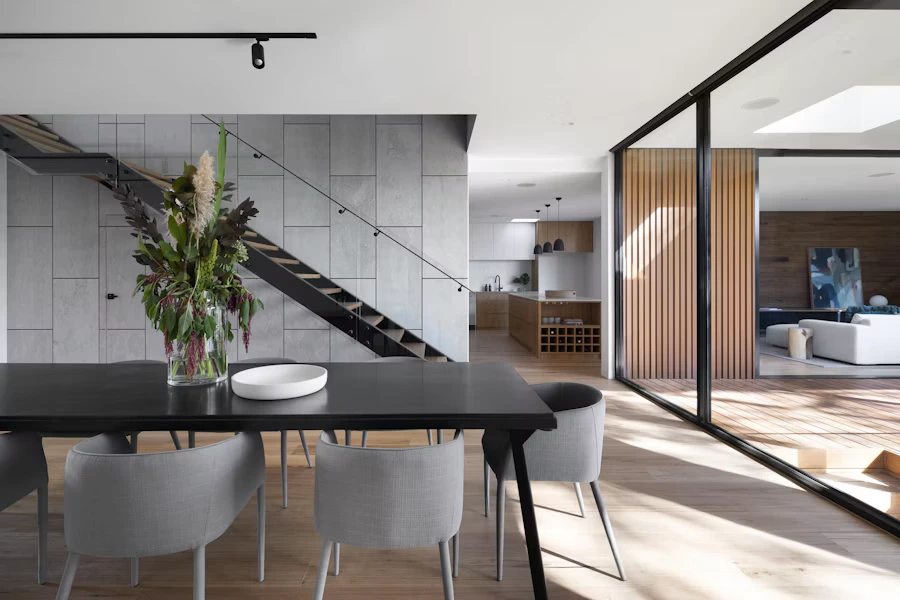
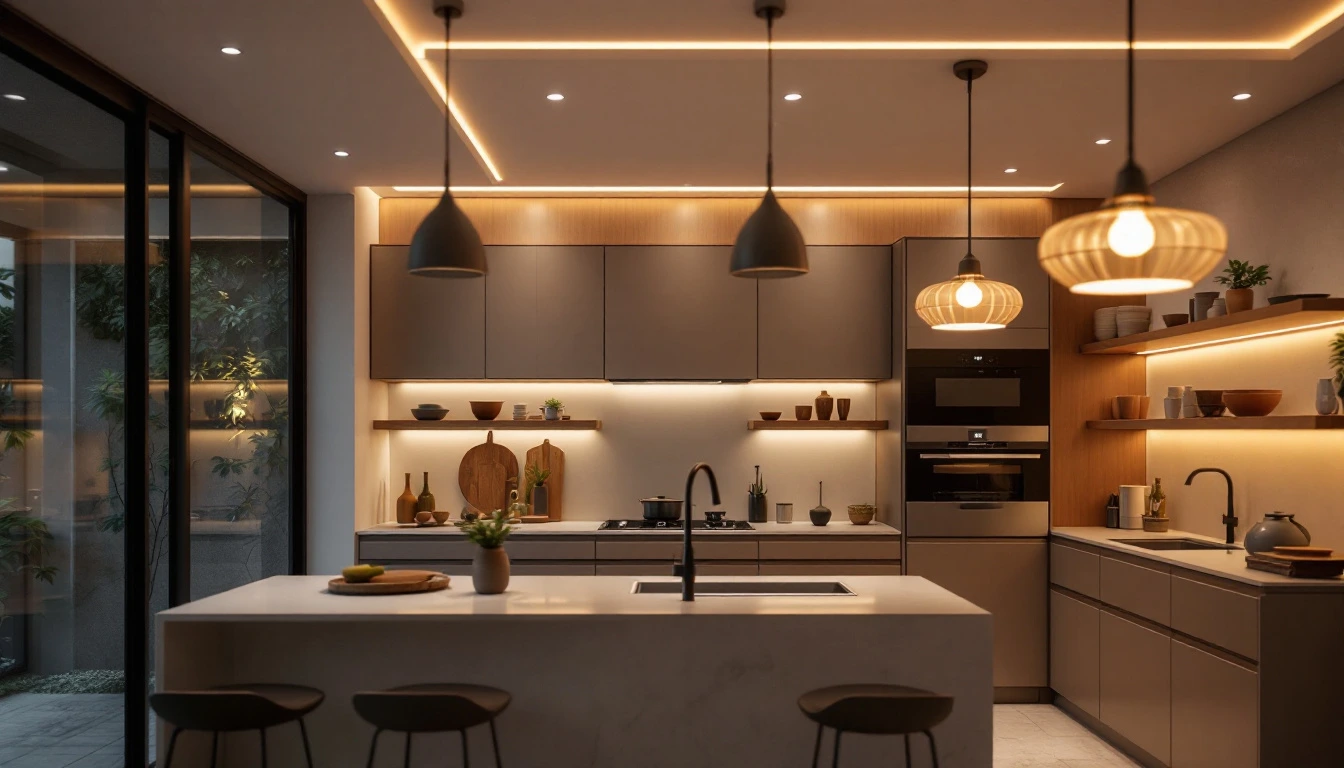
This home addition concept creates additional usable space without requiring the homeowner to relocate. The project may involve adding a bedroom, expanding a family room, creating a home office, or building a larger dining area. Work includes design coordination, foundation construction, structural framing, roofing, exterior matching, and the integration of electrical, plumbing, and HVAC systems where required. Careful attention to proportions, materials, and transitions helps the new space feel like a natural extension of the original home.